Built on history. Surrounded by nature. Ready for your story.
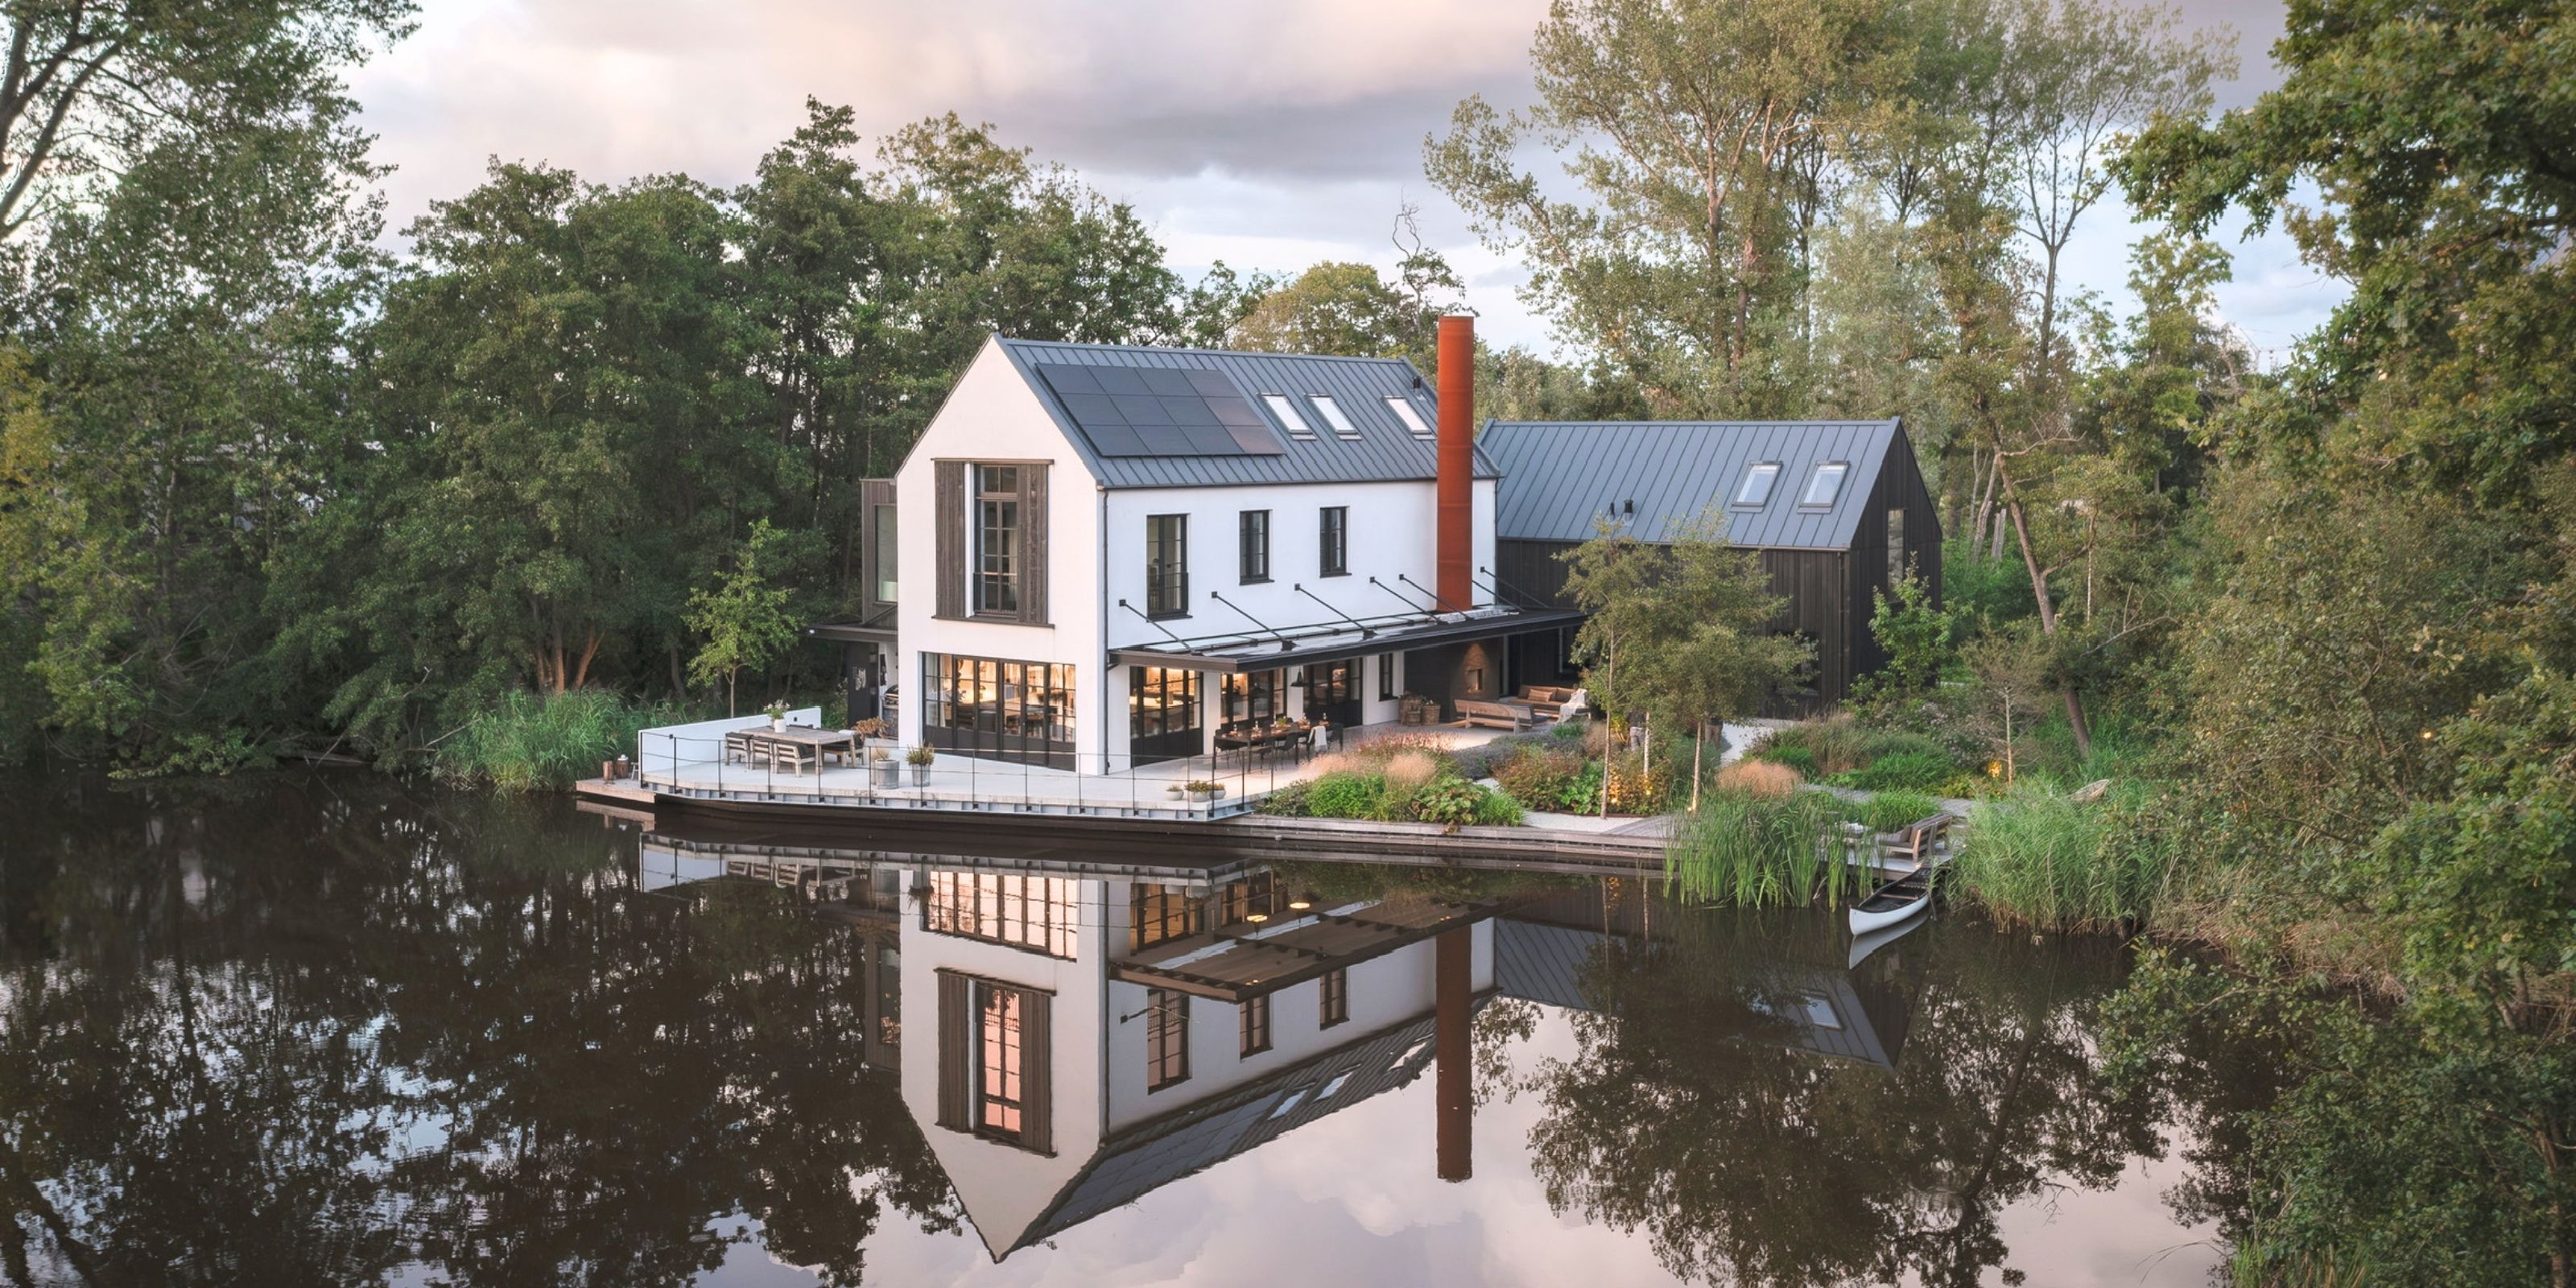
The Factory House stands on the grounds of a former gunpowder factory on the Krijgsman estate in Muiden. Where black powder was once stored, there is now a home that honours that industrial past, through its steel frames, its authentic chimney, and the Shou Sugi Ban barn beside it. The house sits at the water's edge, surrounded by a natural landscape garden that grows wilder the further it stretches from the house. Inside, natural materials, polished concrete, smoked oak, linen, create warmth without losing the rawness that makes this place unique. Designed with intention.
The spaces
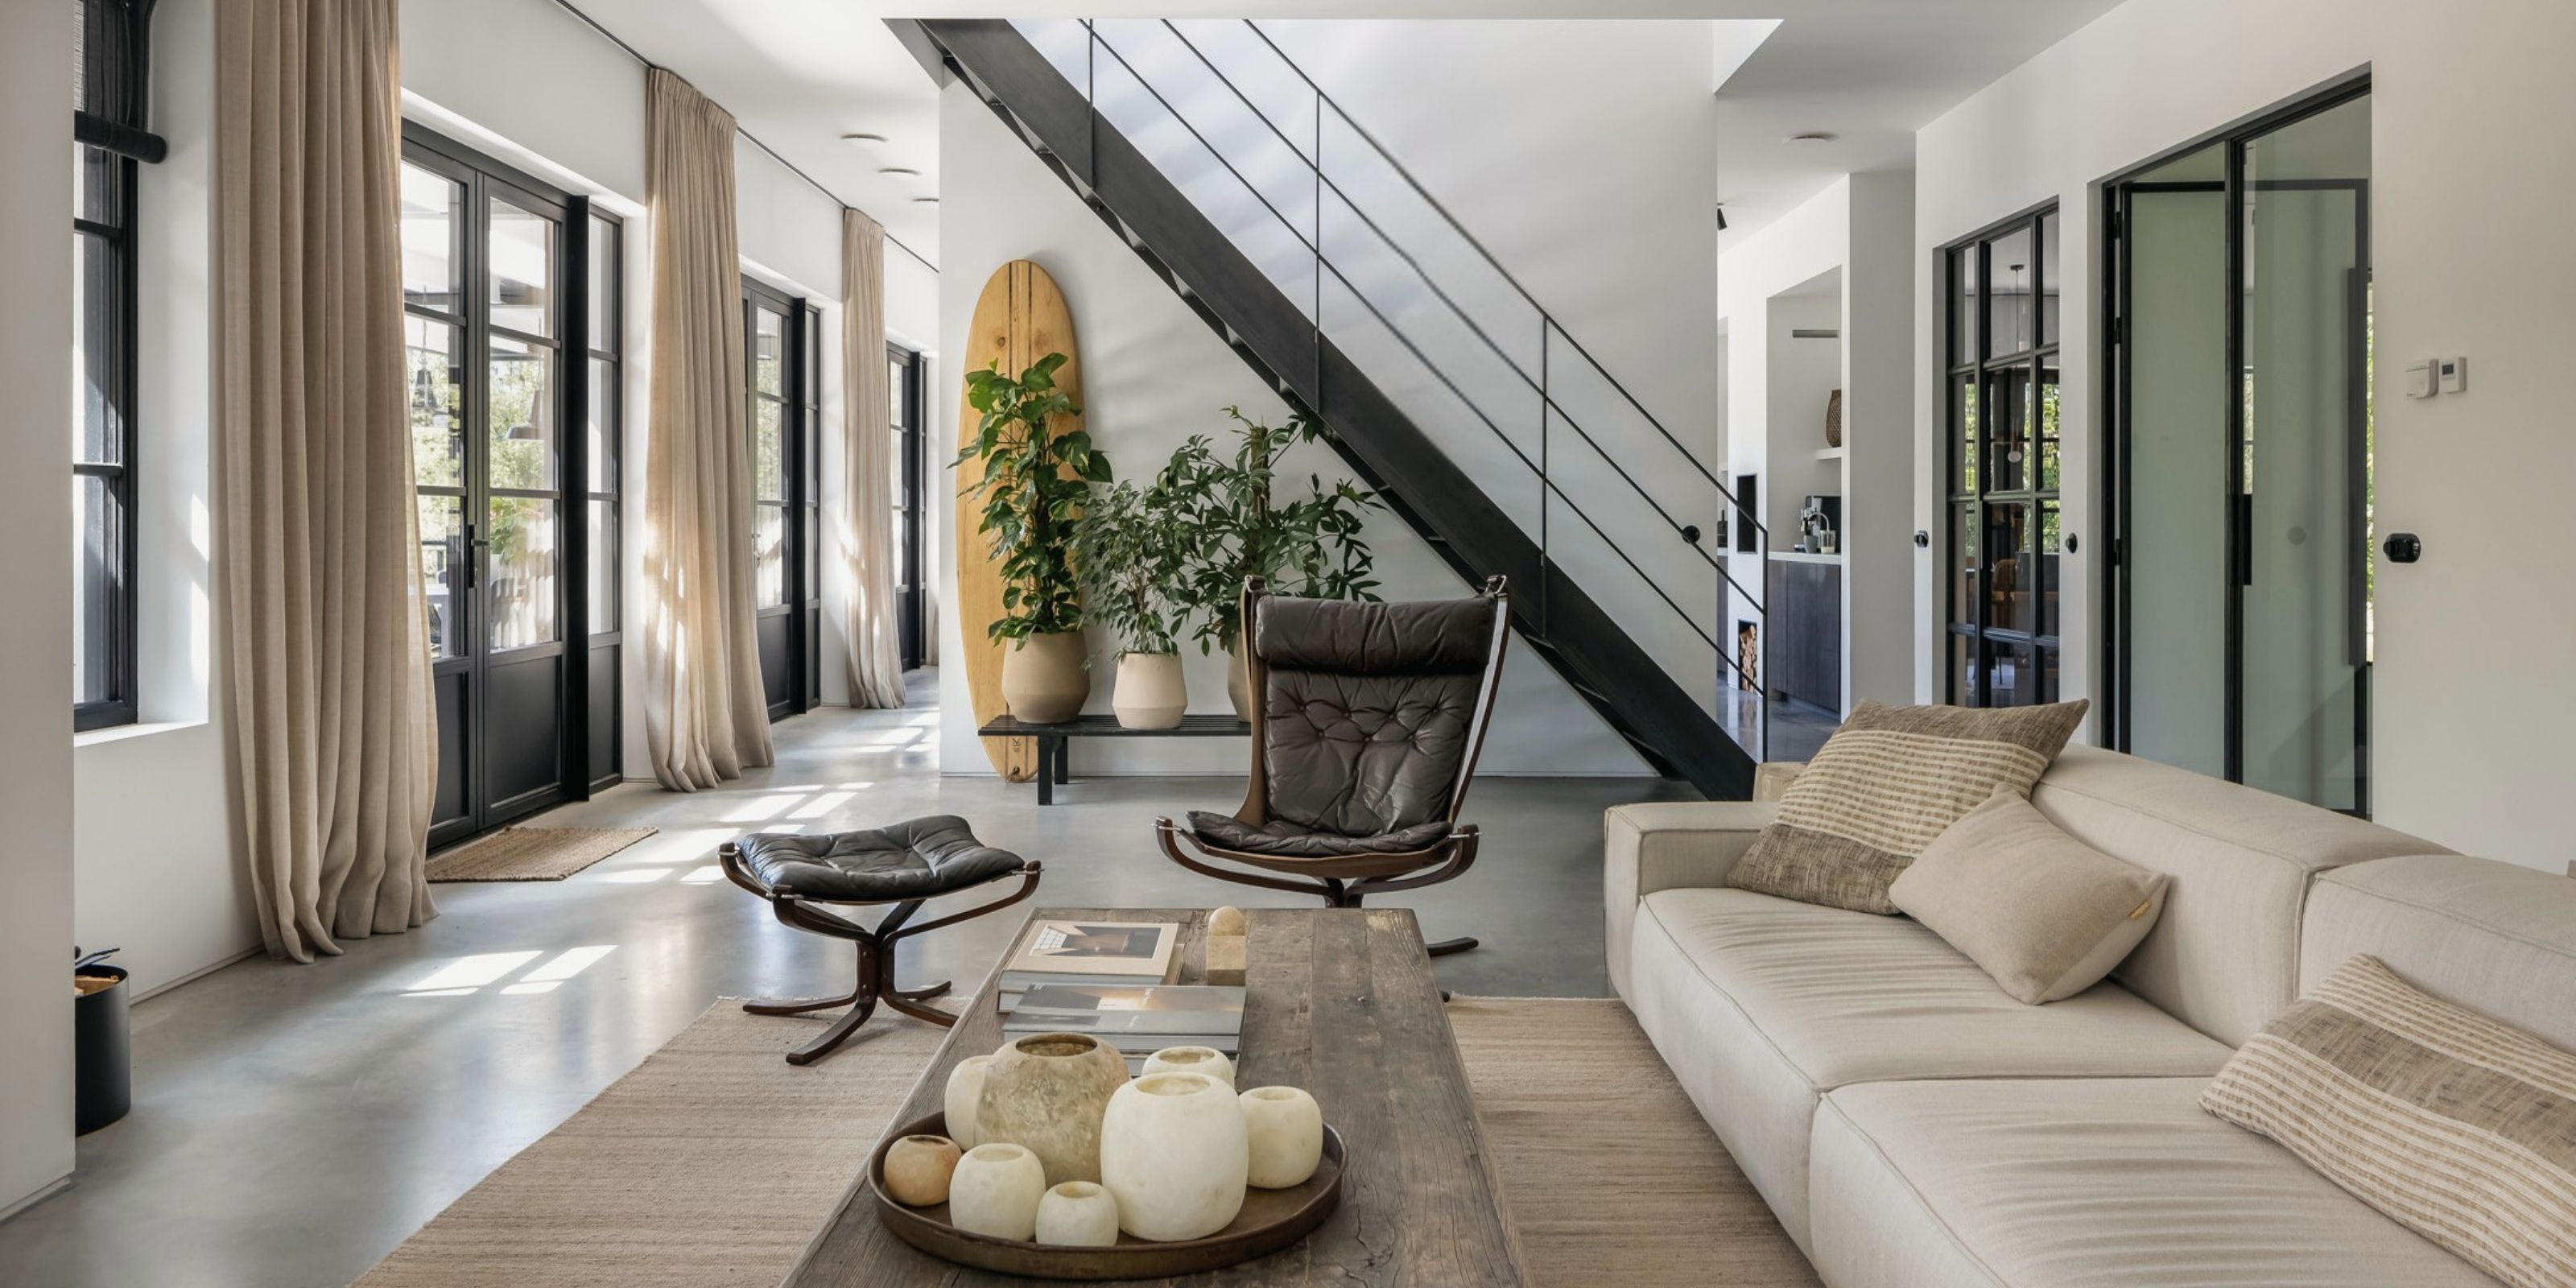
Living room
Open, high-ceilinged. Steel windows, linen curtains, concrete floor. Natural light all day. The heart of the house, and the most-photographed space.
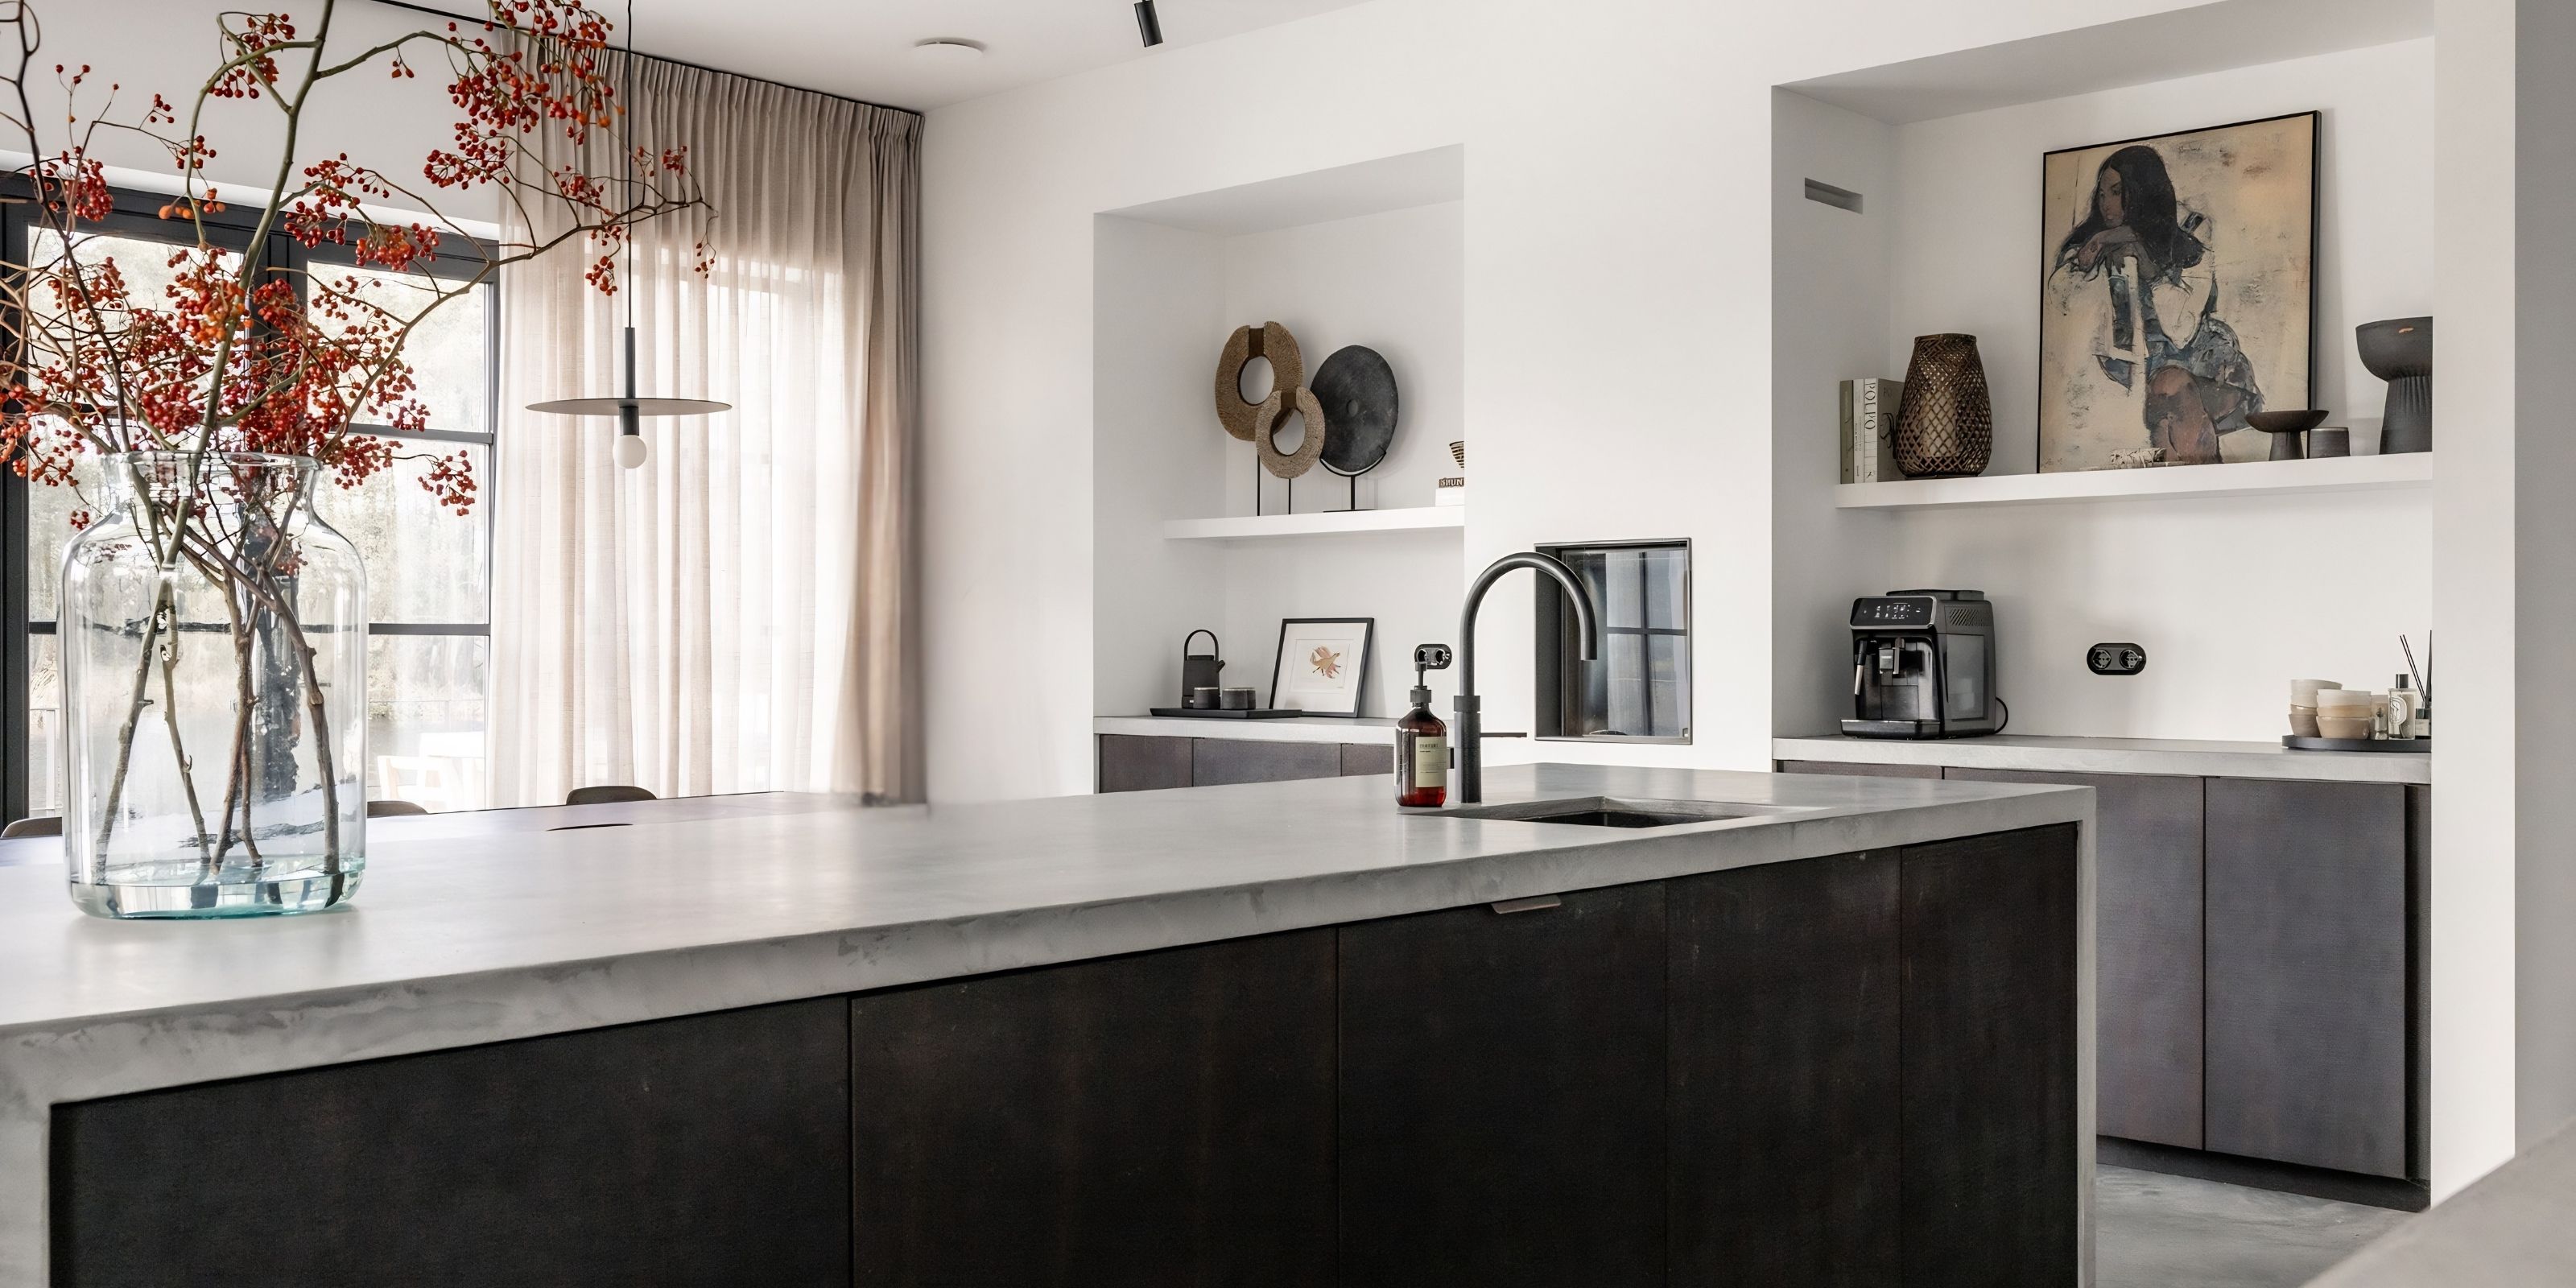
Kitchen
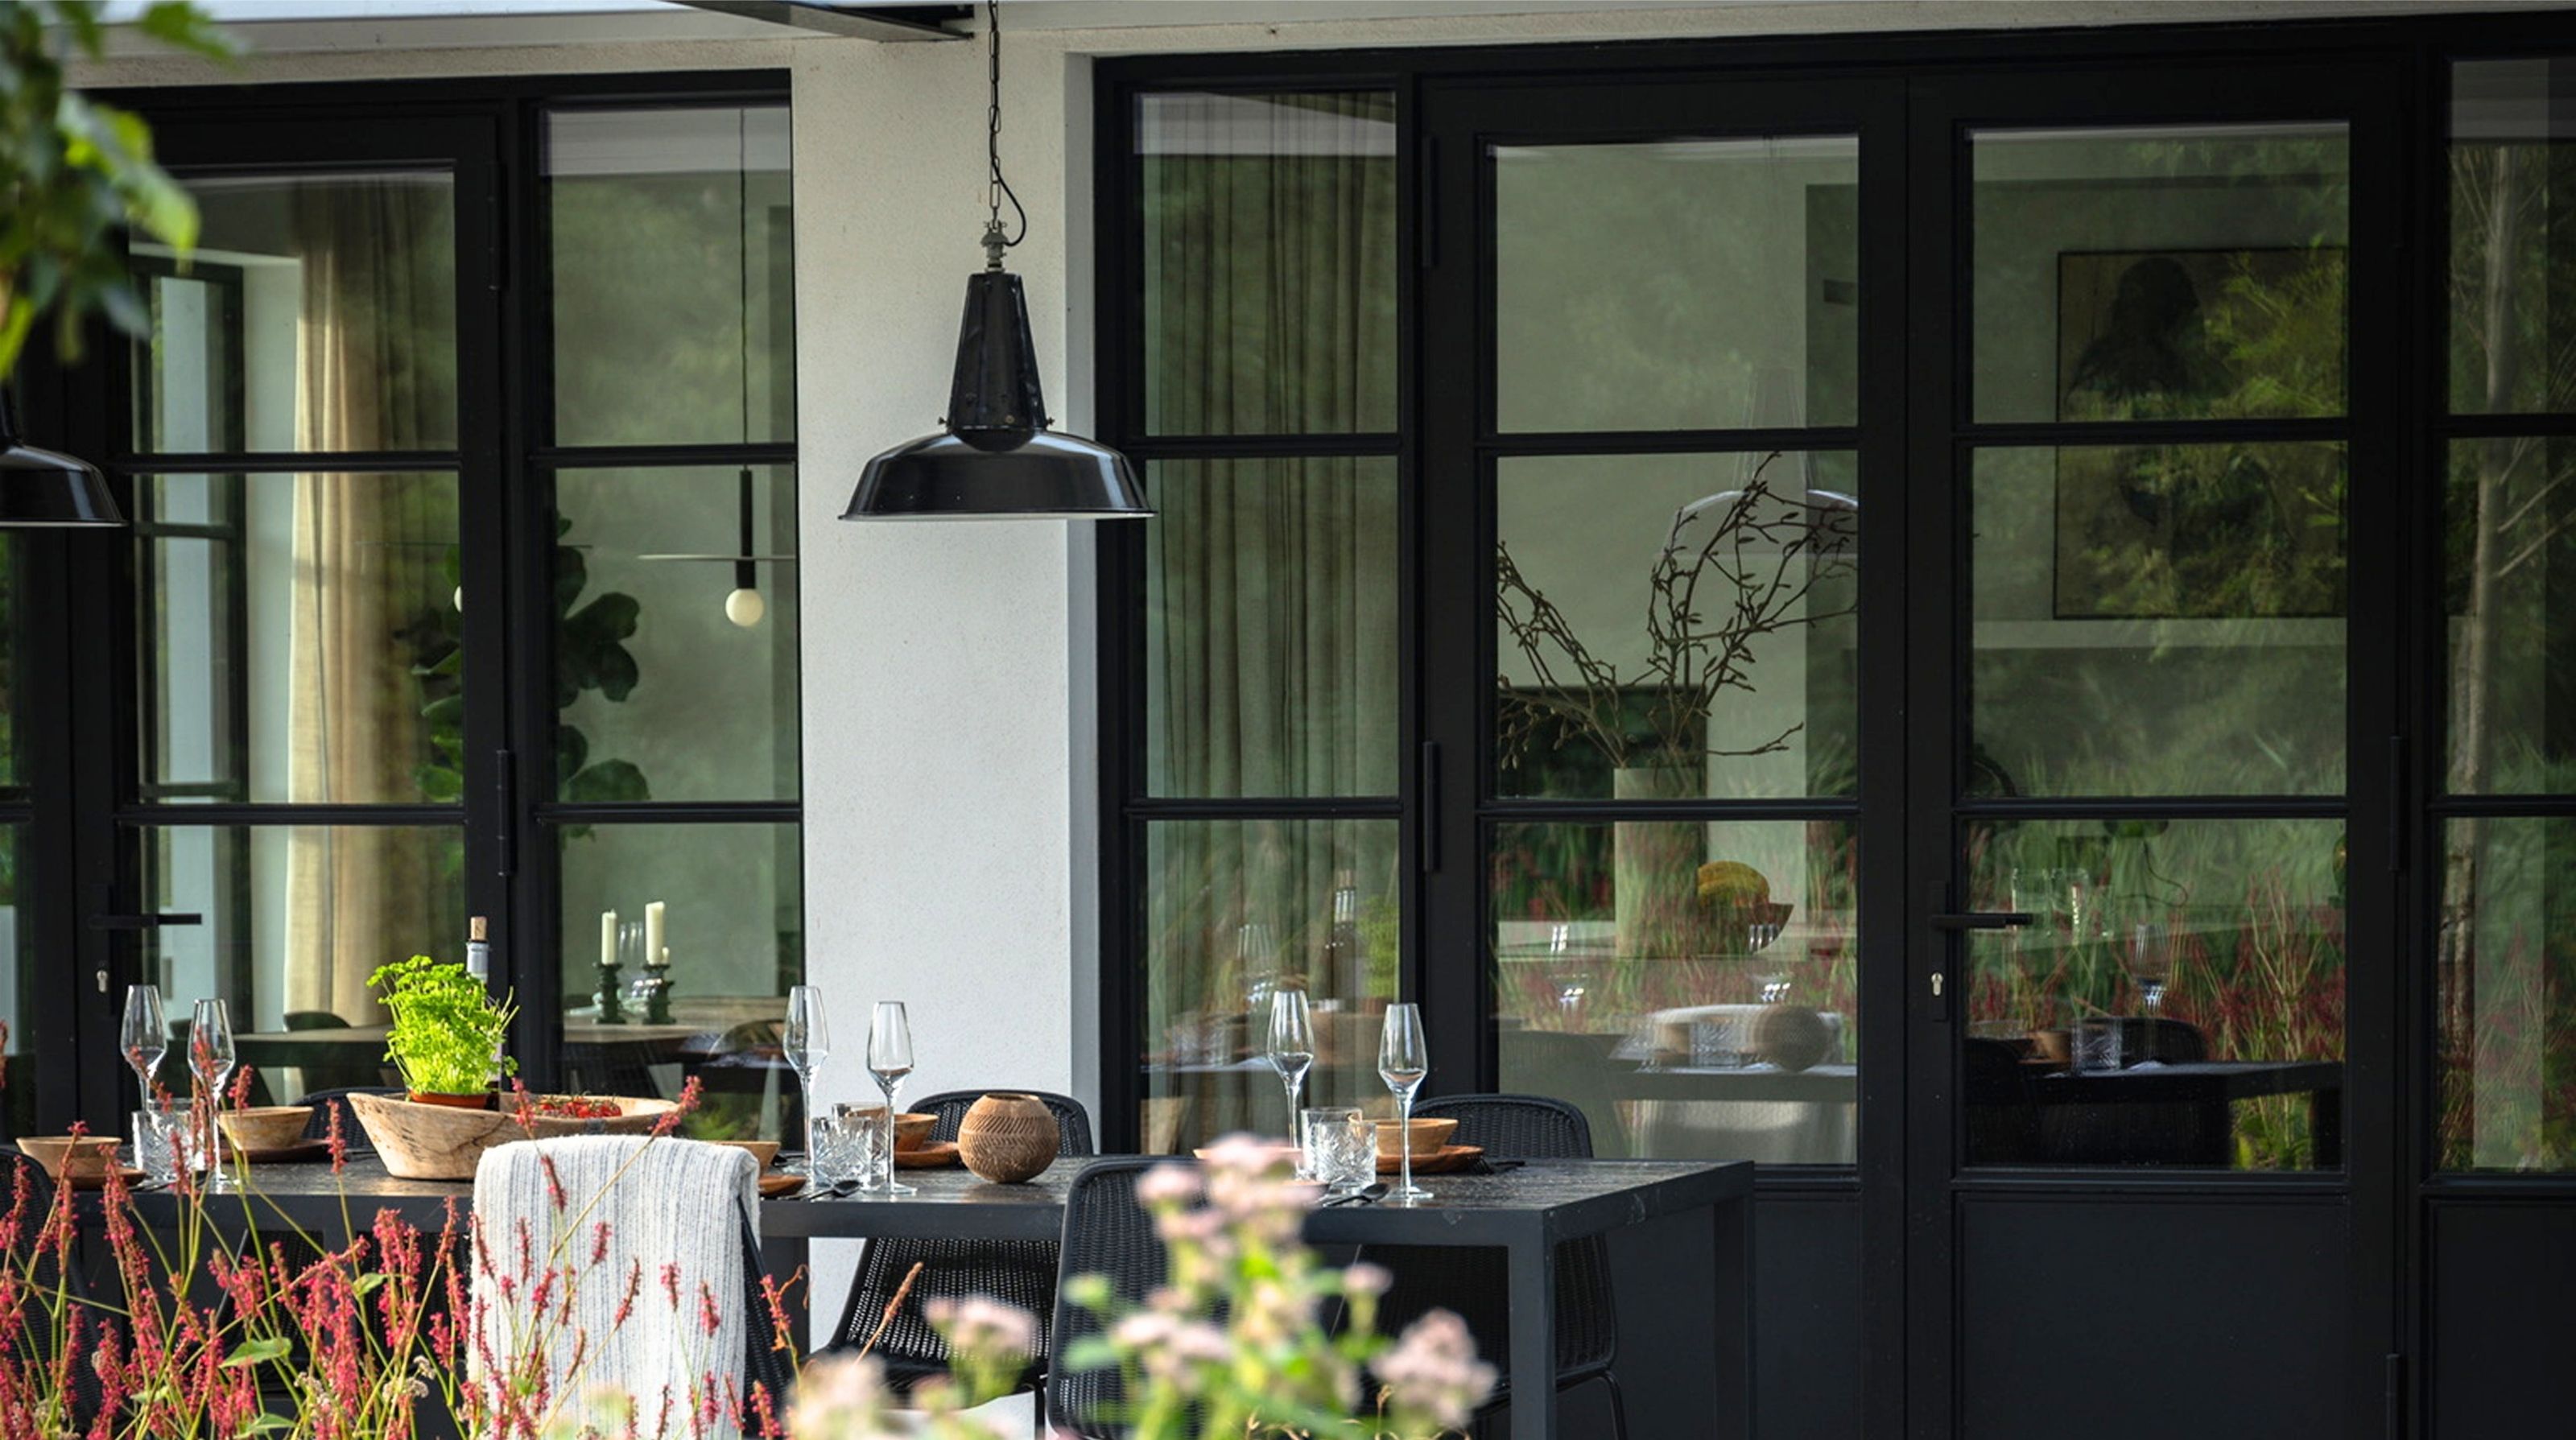
Smoked oak cabinetry by Norm Architects. Microcement worktops. Fully equipped. Opens directly to the terrace.
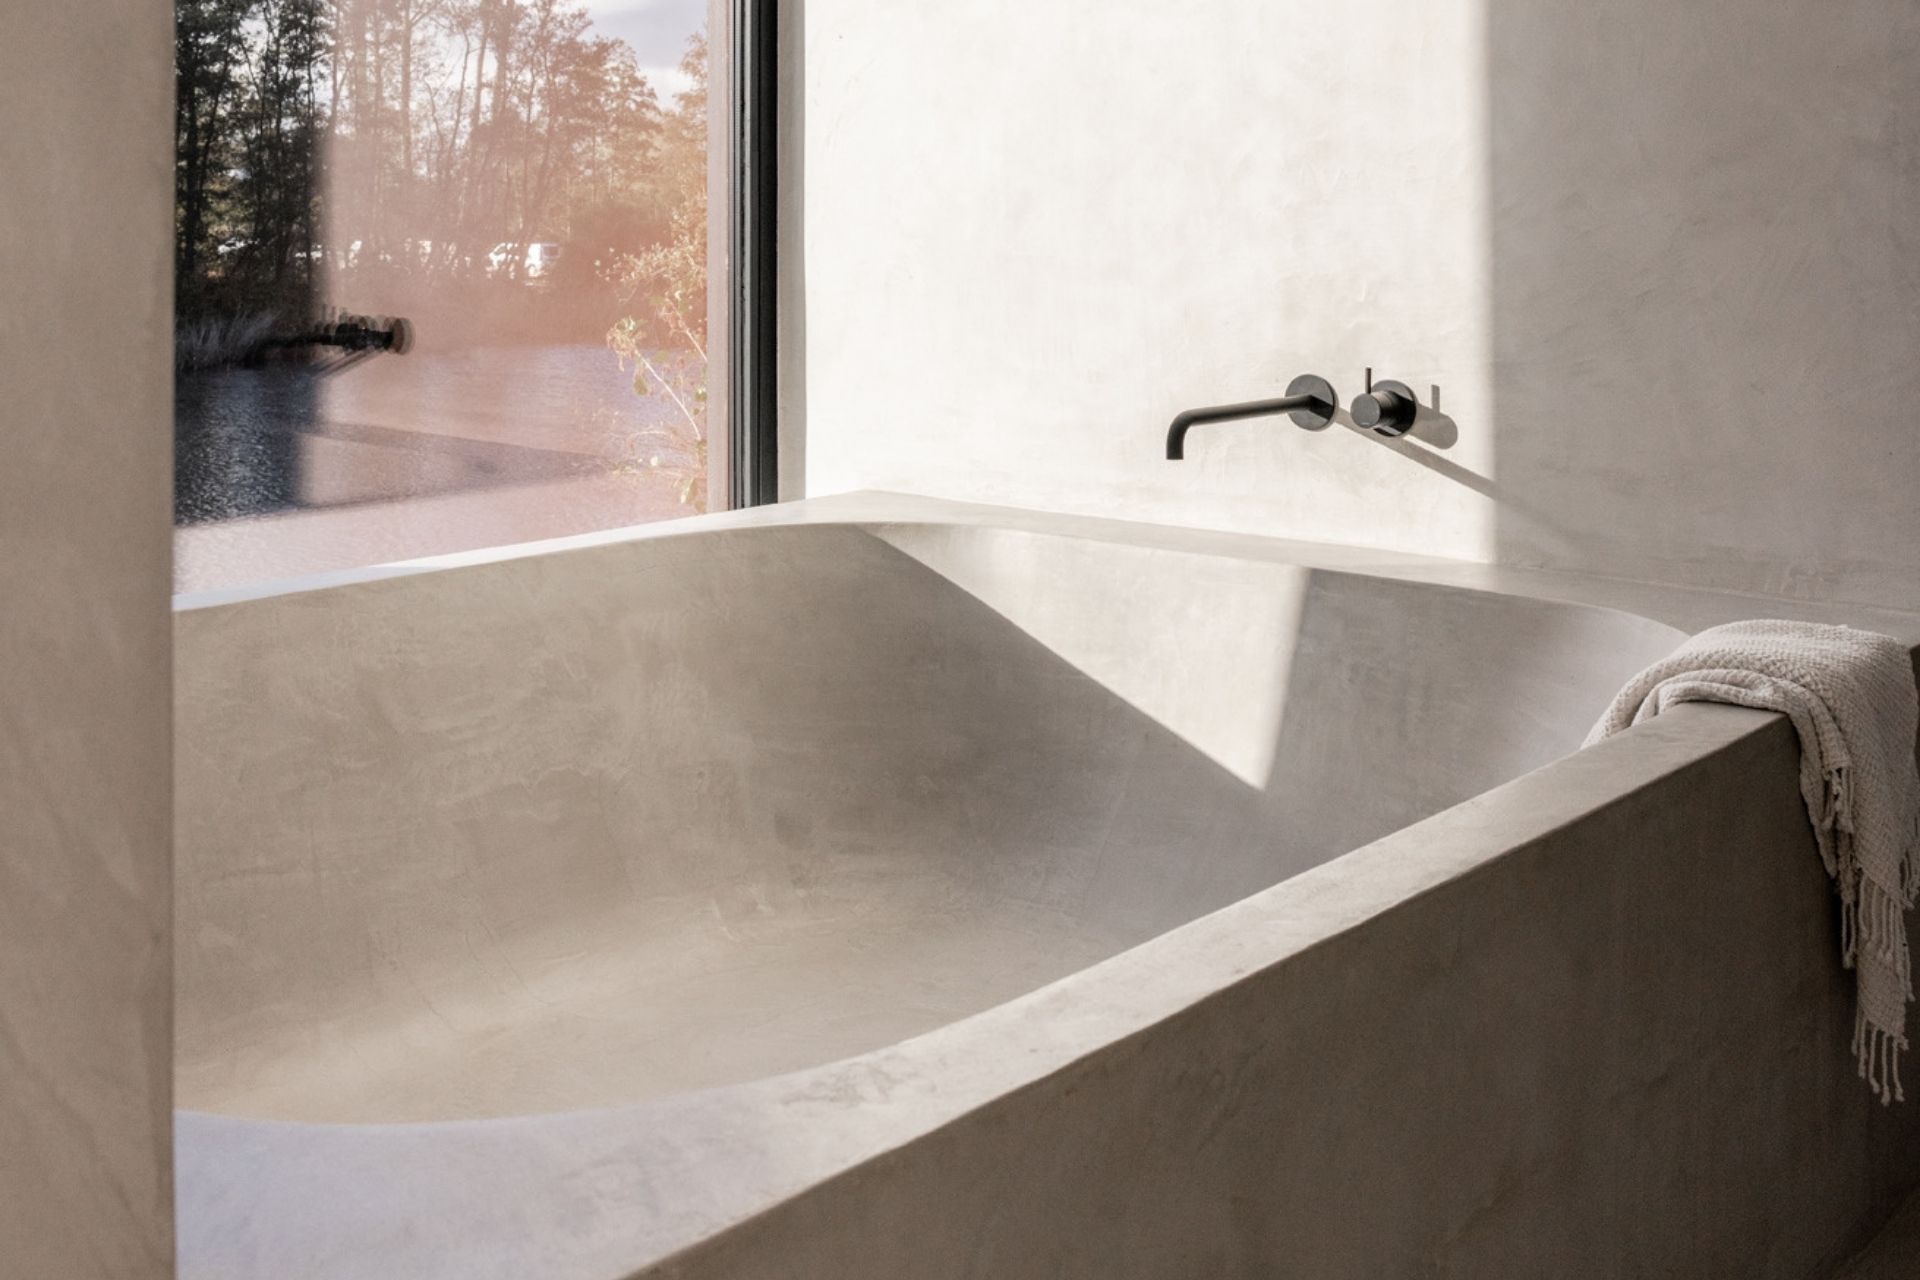
Bathrooms
Three bathrooms. The master bath looks directly onto the water and forest through a full-height window.
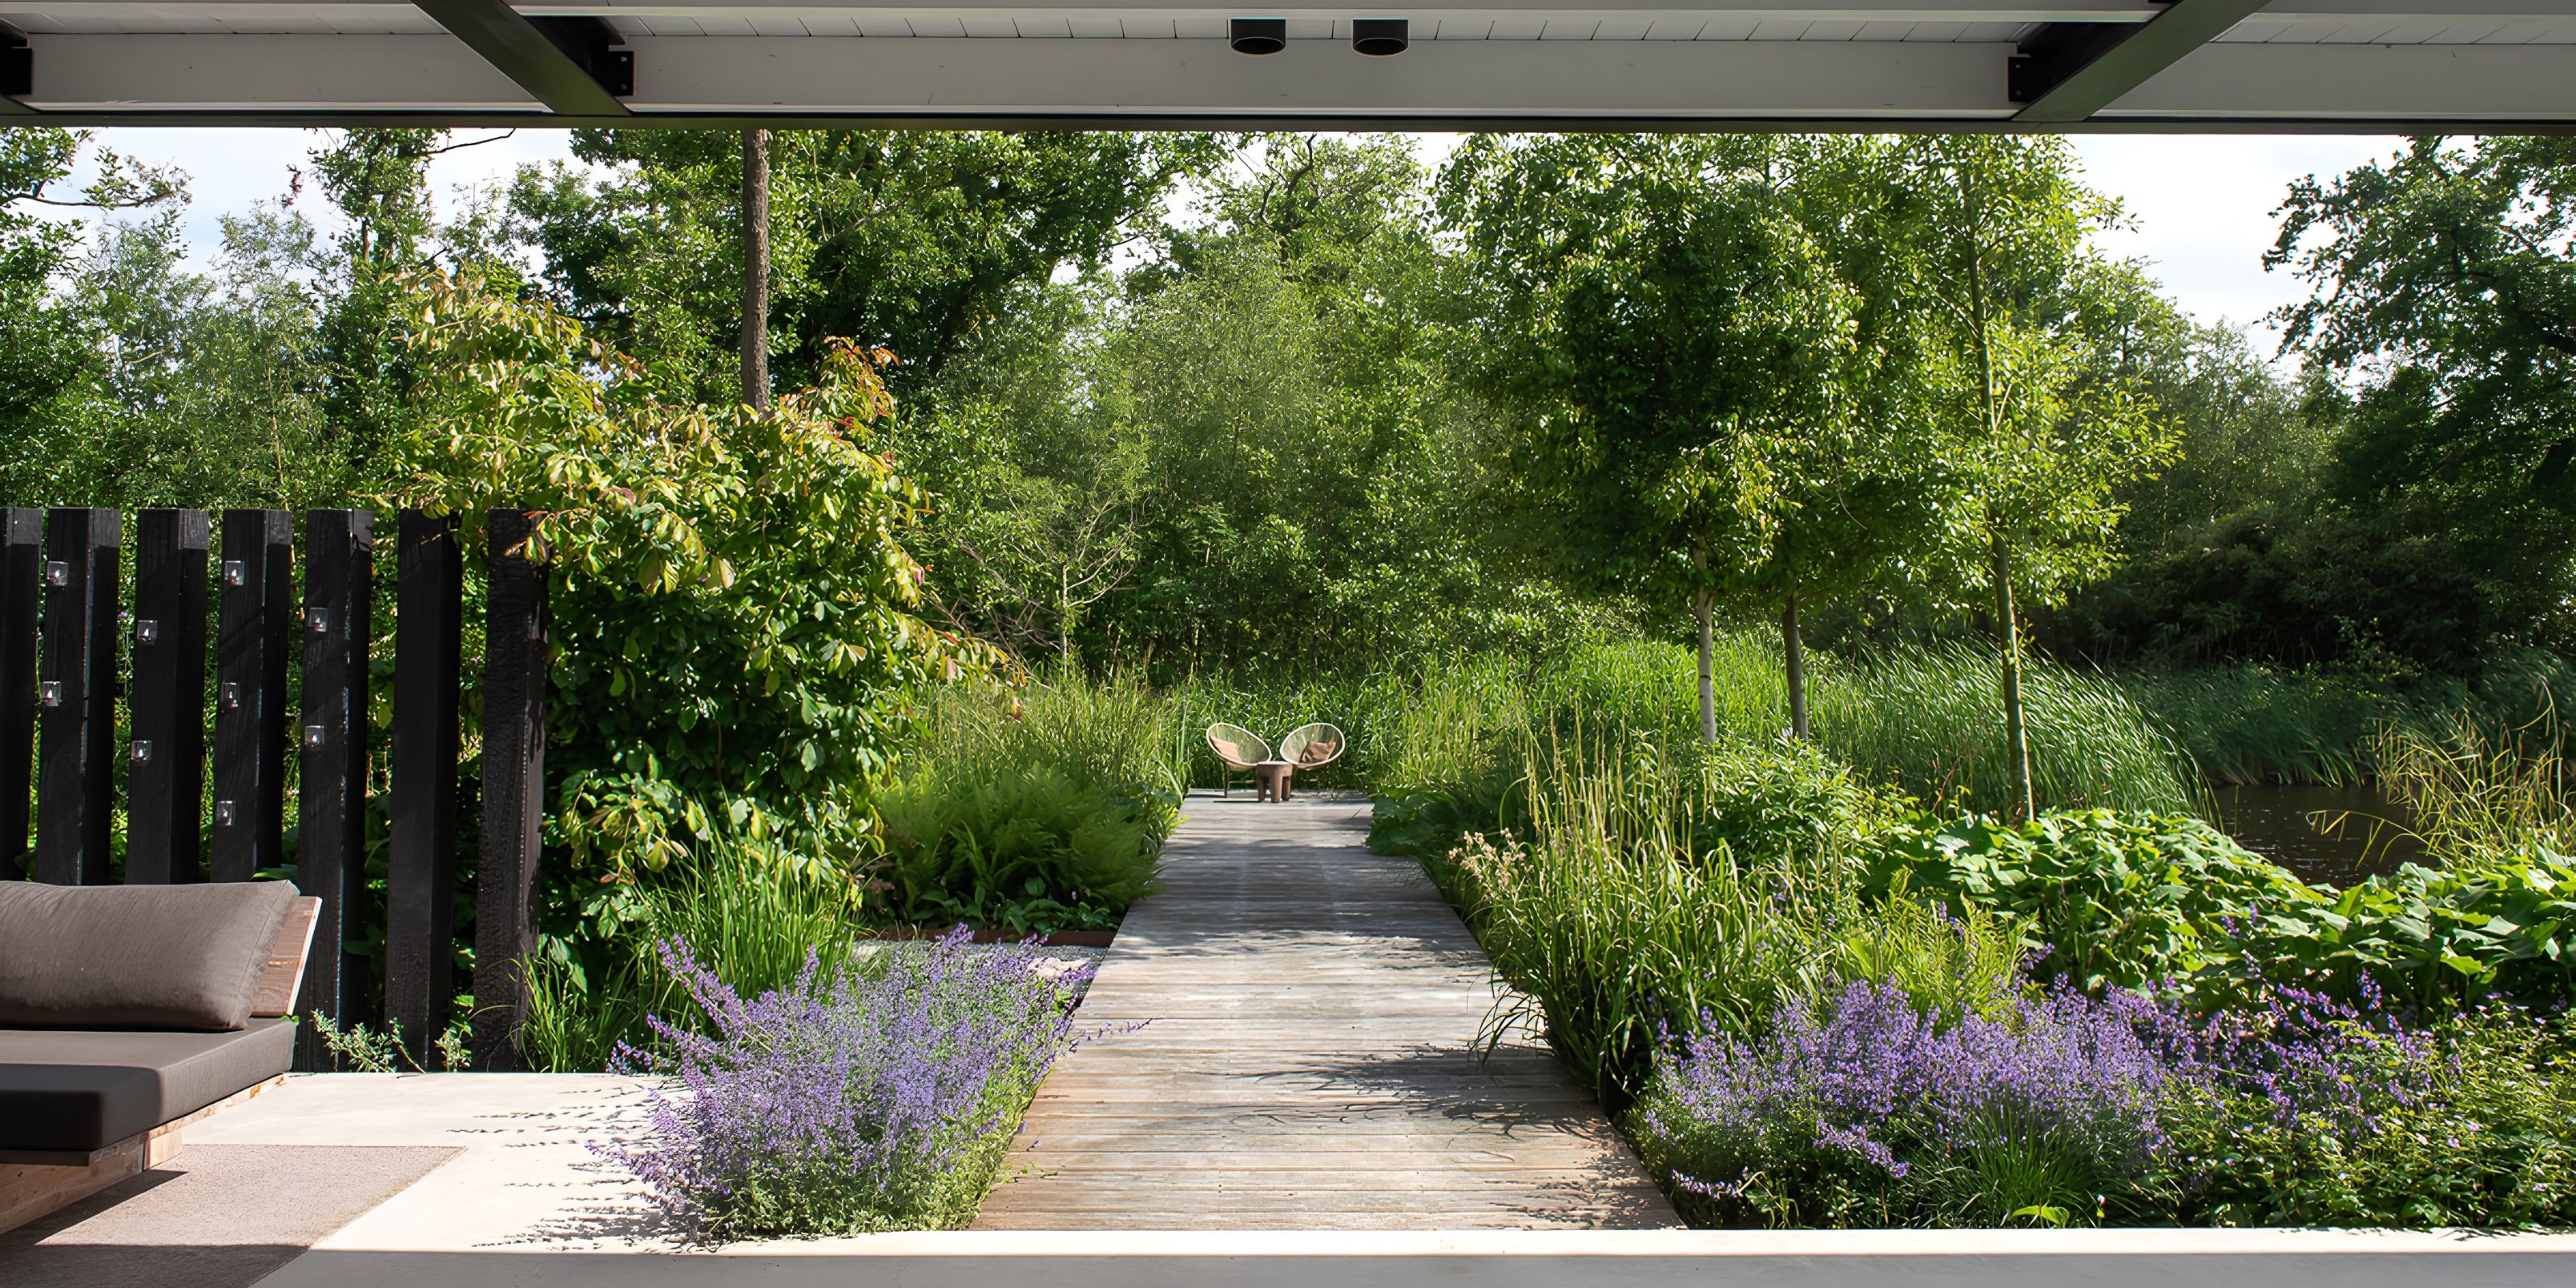
Garden & water
Natural landscape garden with wooden boardwalk. Private jetty. The garden becomes wilder as it reaches the surrounding nature.
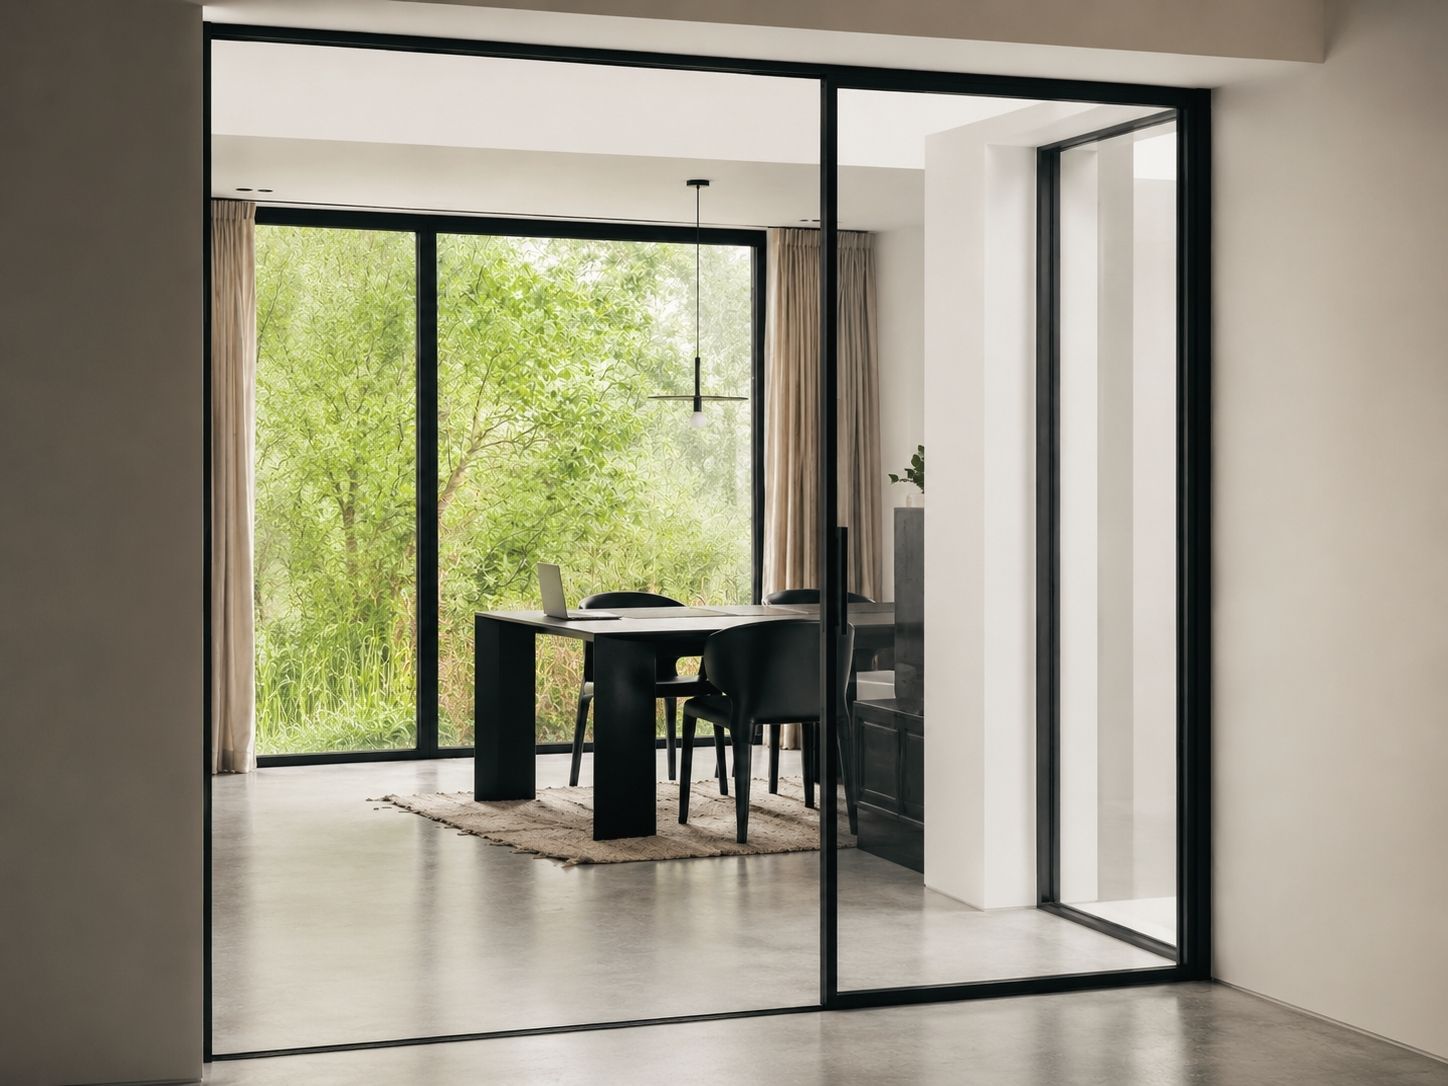
Study
The space has two floors. Downstairs the study with a table for standard groups up to 8. Upstairs a sitting room, pantry, toilet and an extra meeting table. Quiet and focused. Beamer available. For larger groups (roughly 15 to 20, a few times a year) the rooms are adapted to the group, custom quote.
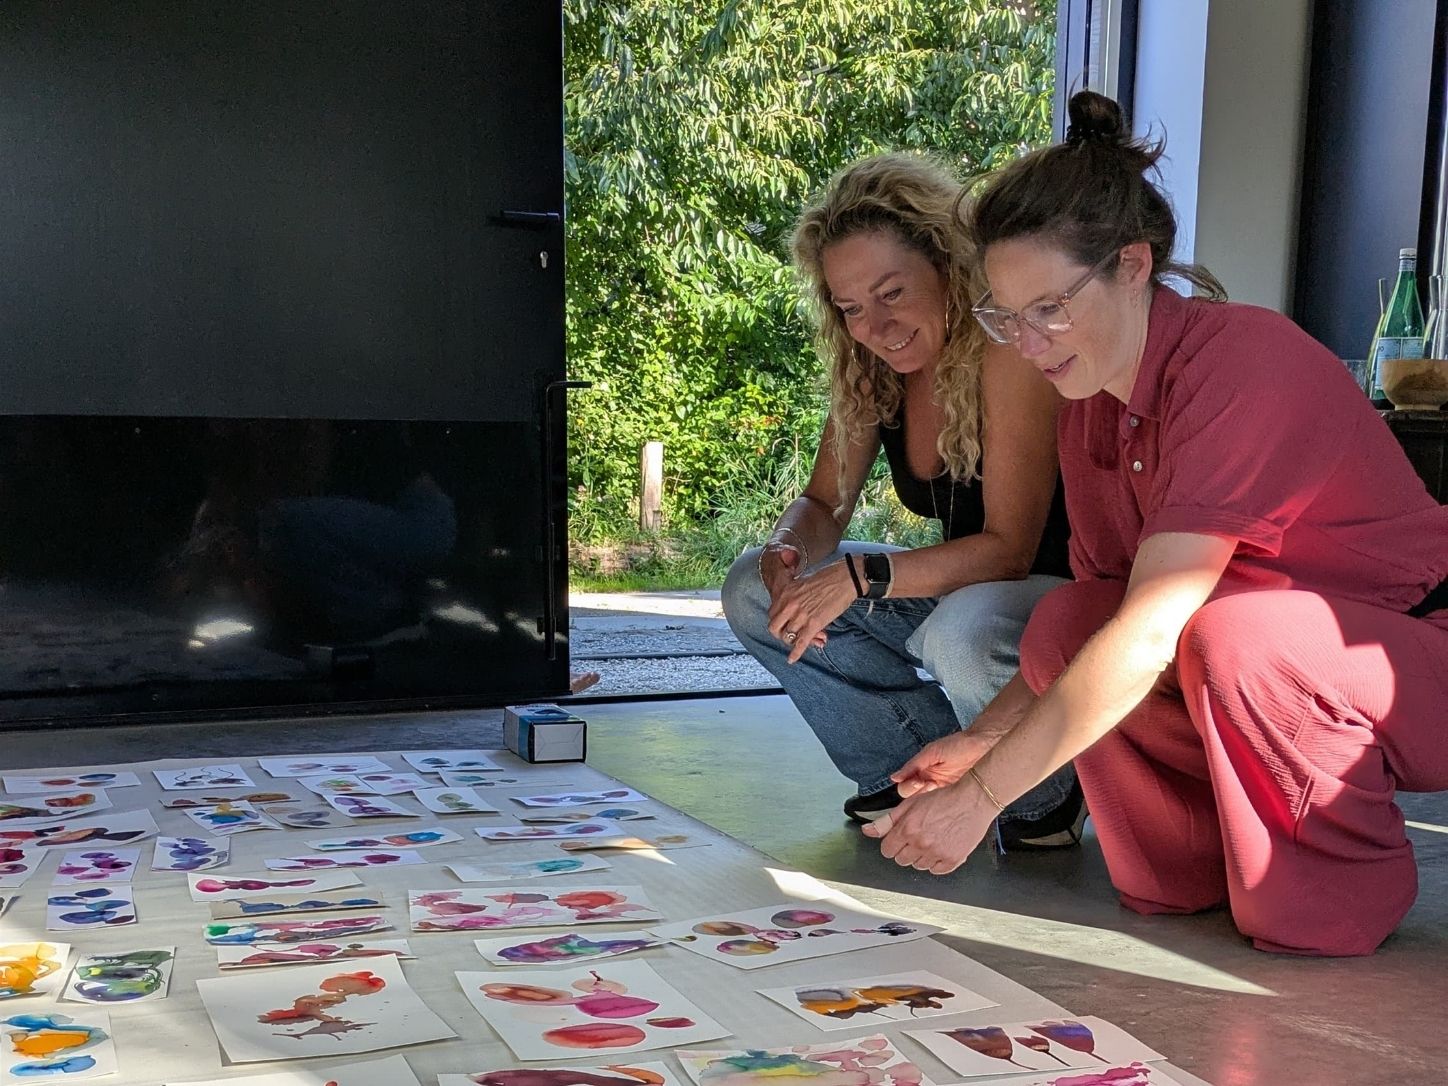
Atelier
A separate creative space. Used for workshops and creative sessions. Accommodates up to 8 participants plus the workshop facilitator.
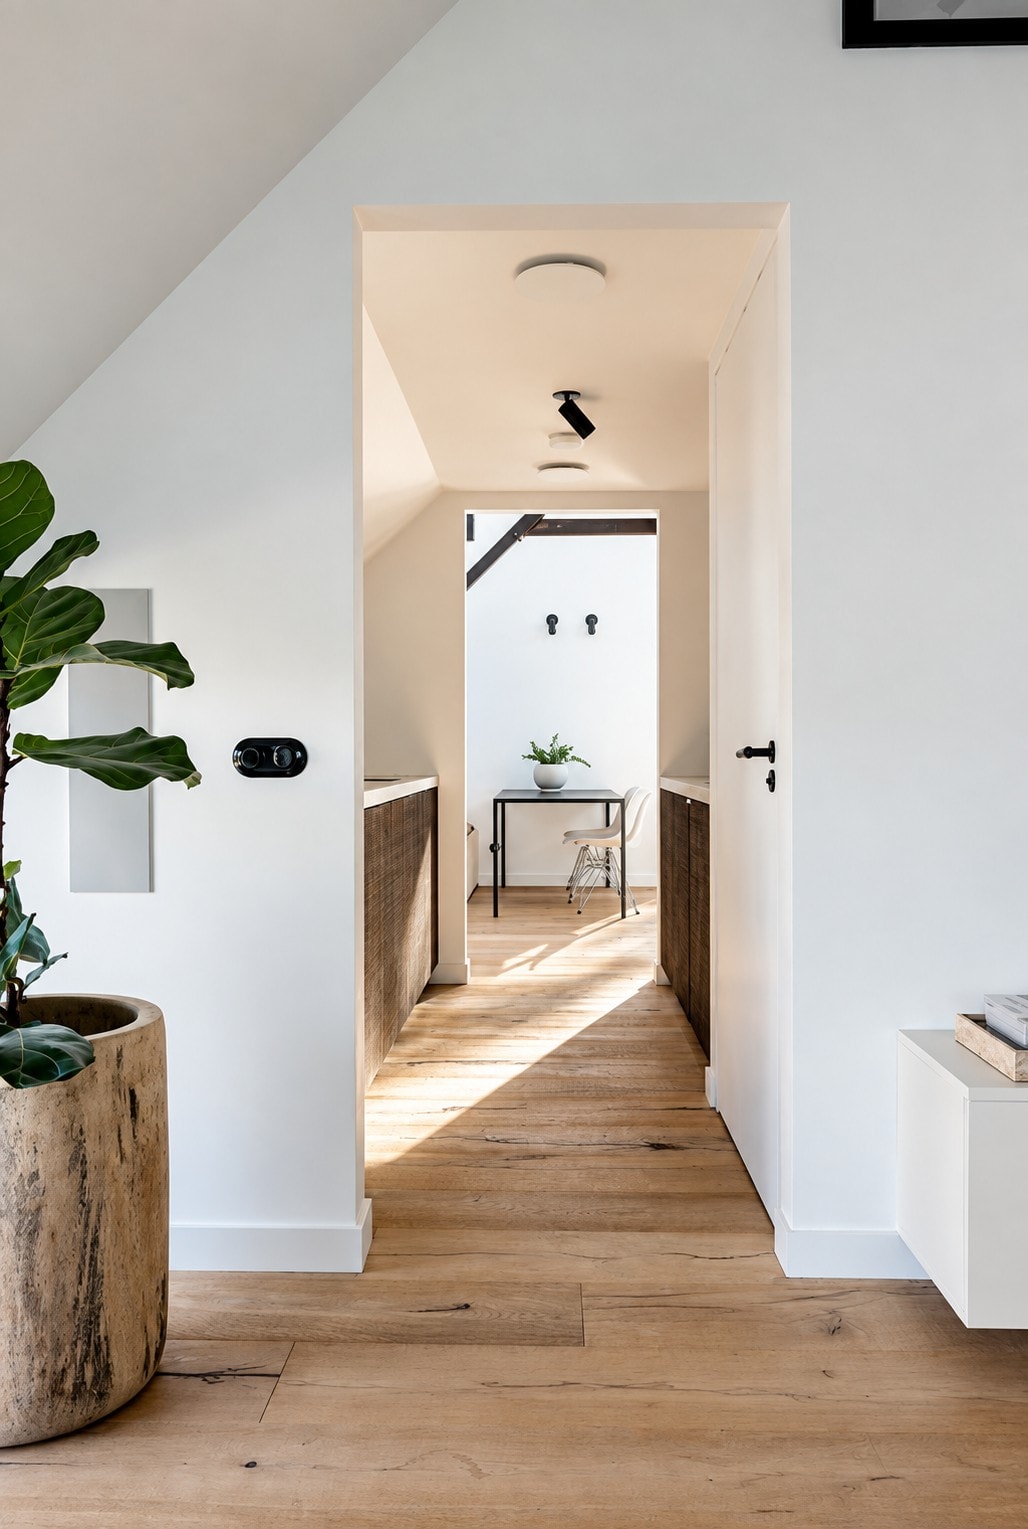
Studio
A view from the second living room, past the pantry, into the extra workspace. Natural light, wooden floors throughout, sunlight and nature spilling in from every side.
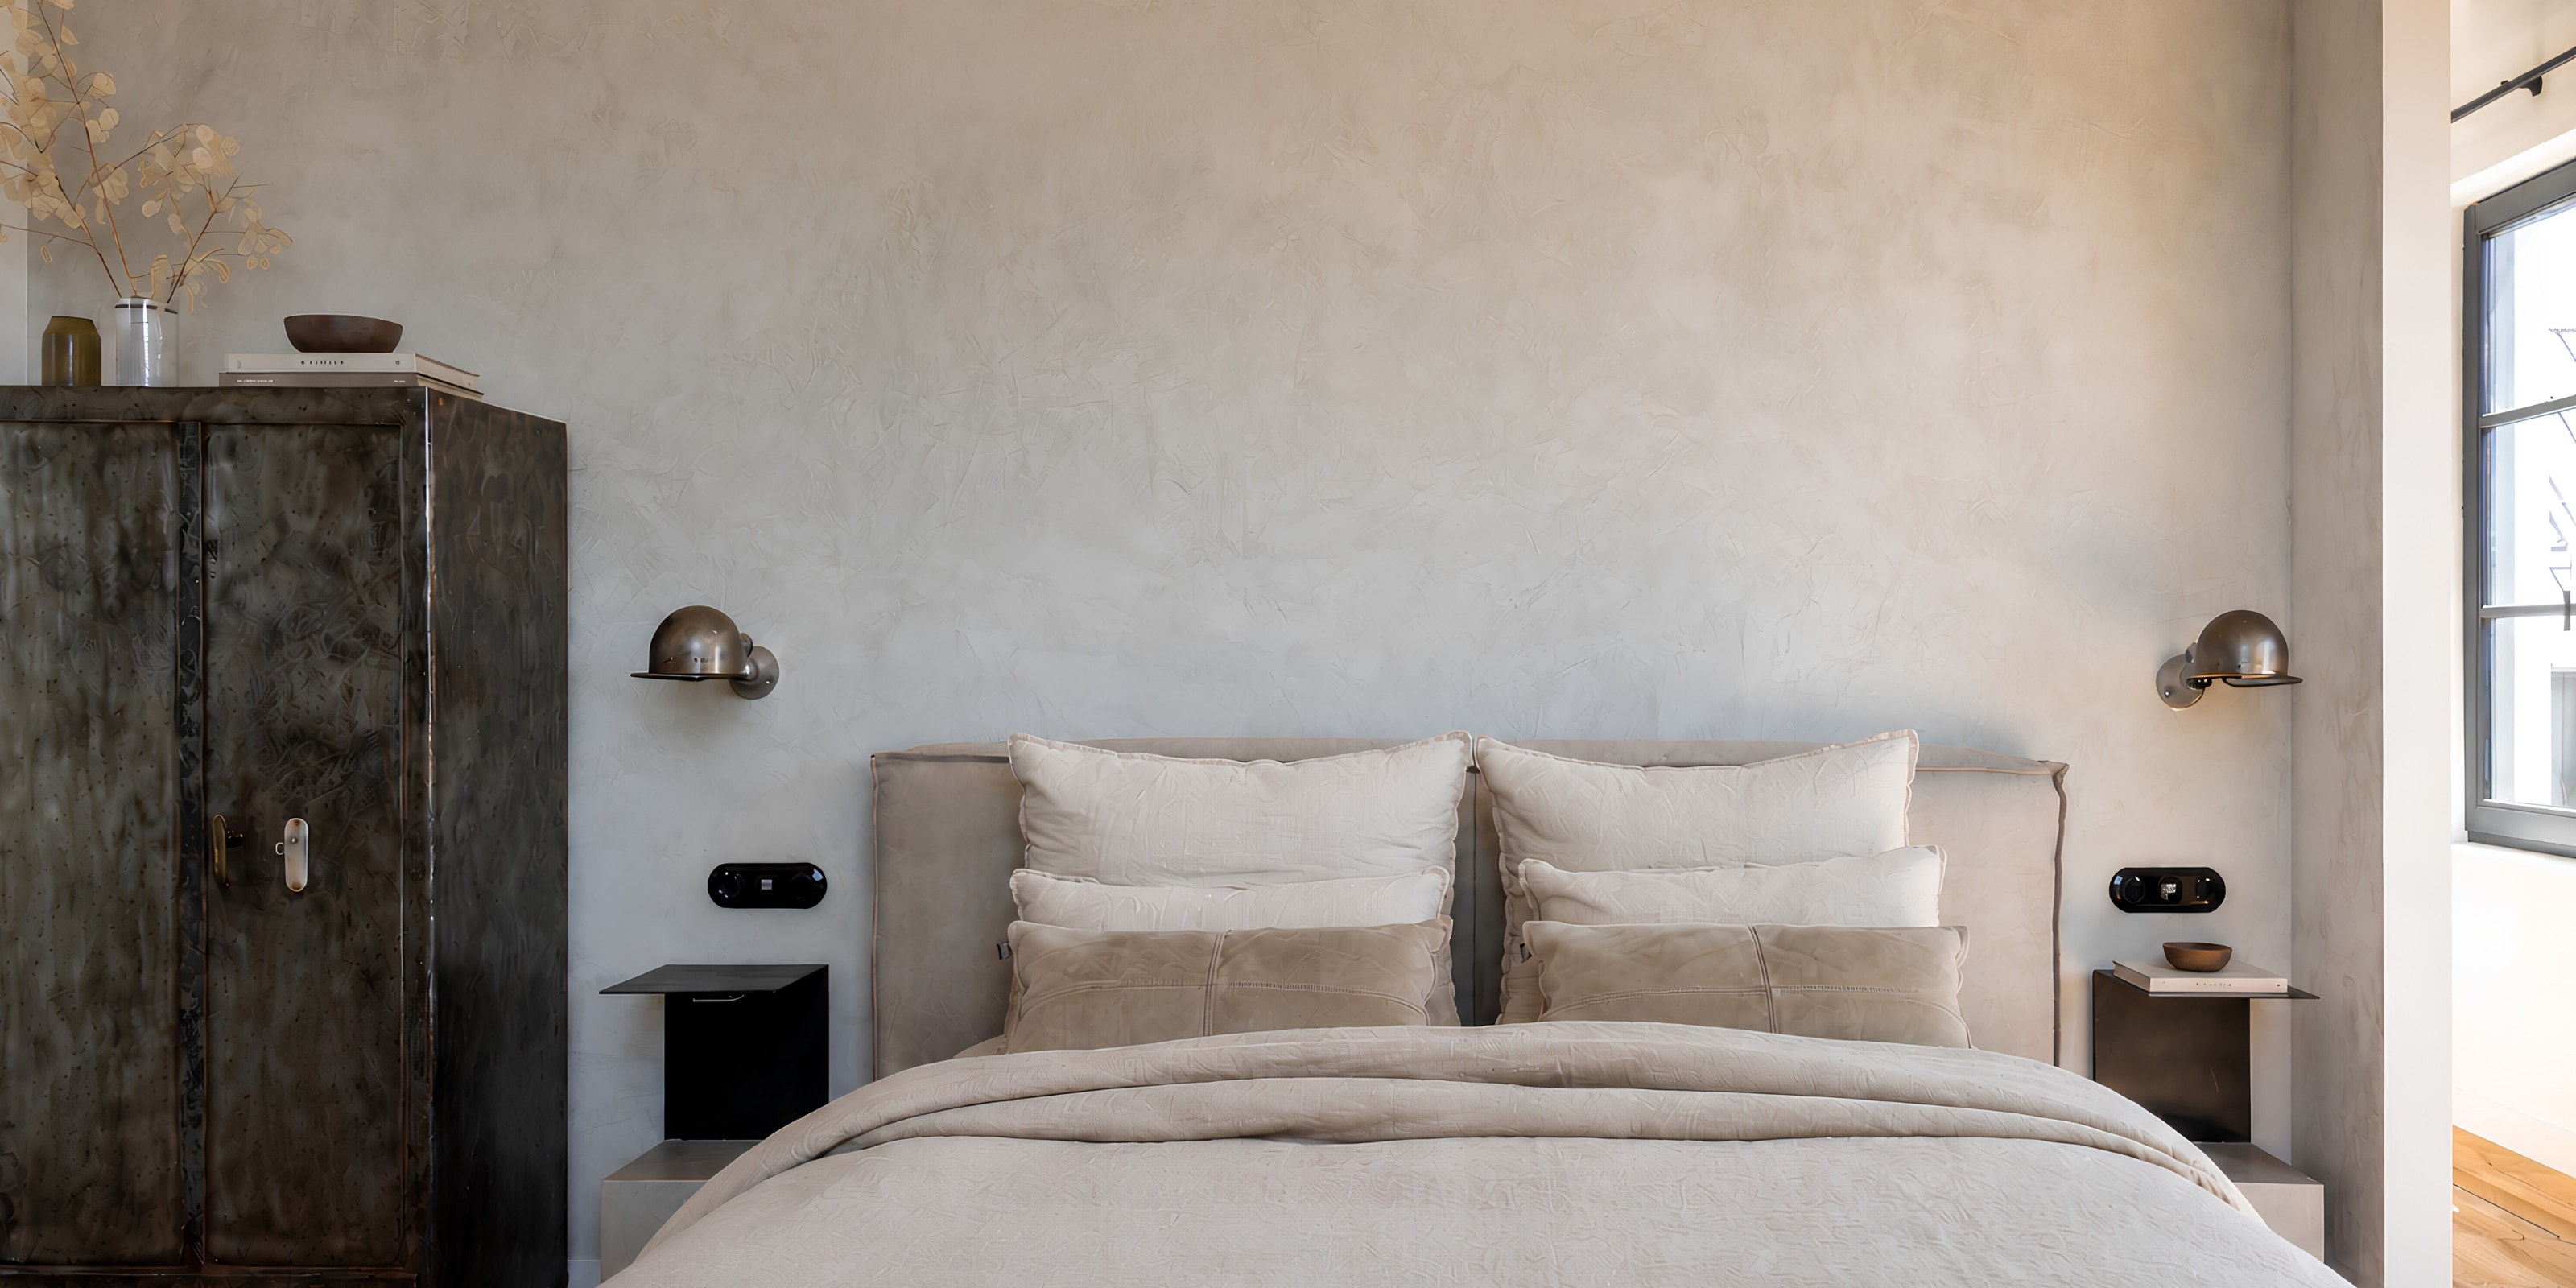
Bedroom
Textured plaster wall, steel wall lights, a dark metal wardrobe. Calm and understated, with a view onto the lake.
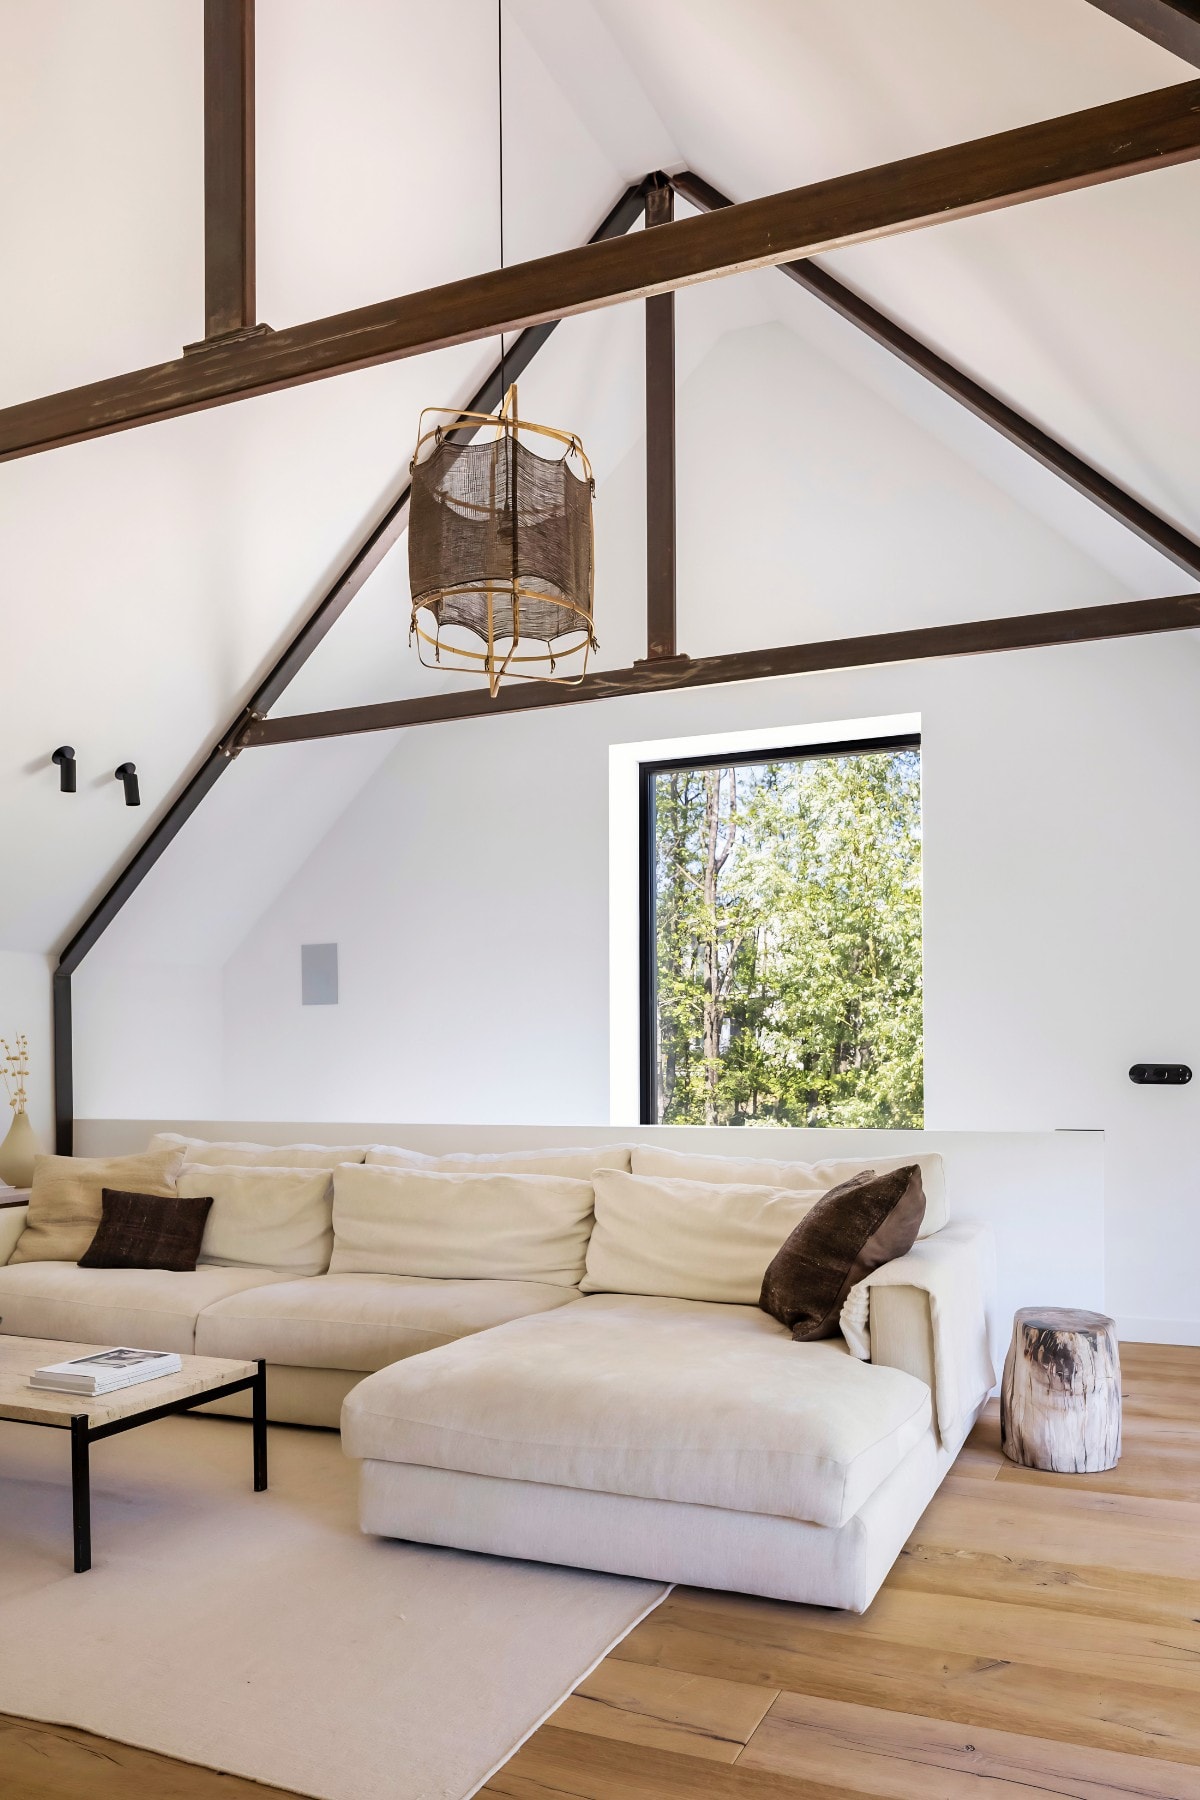
Second living room
High, pitched ceiling with steel beams. Large window looking onto the forest. A light-toned sofa, and room to breathe.
Inspired by this interior?
Inez Interior Design can bring this feeling to your space.
Curious what The Factory House can do for your project?